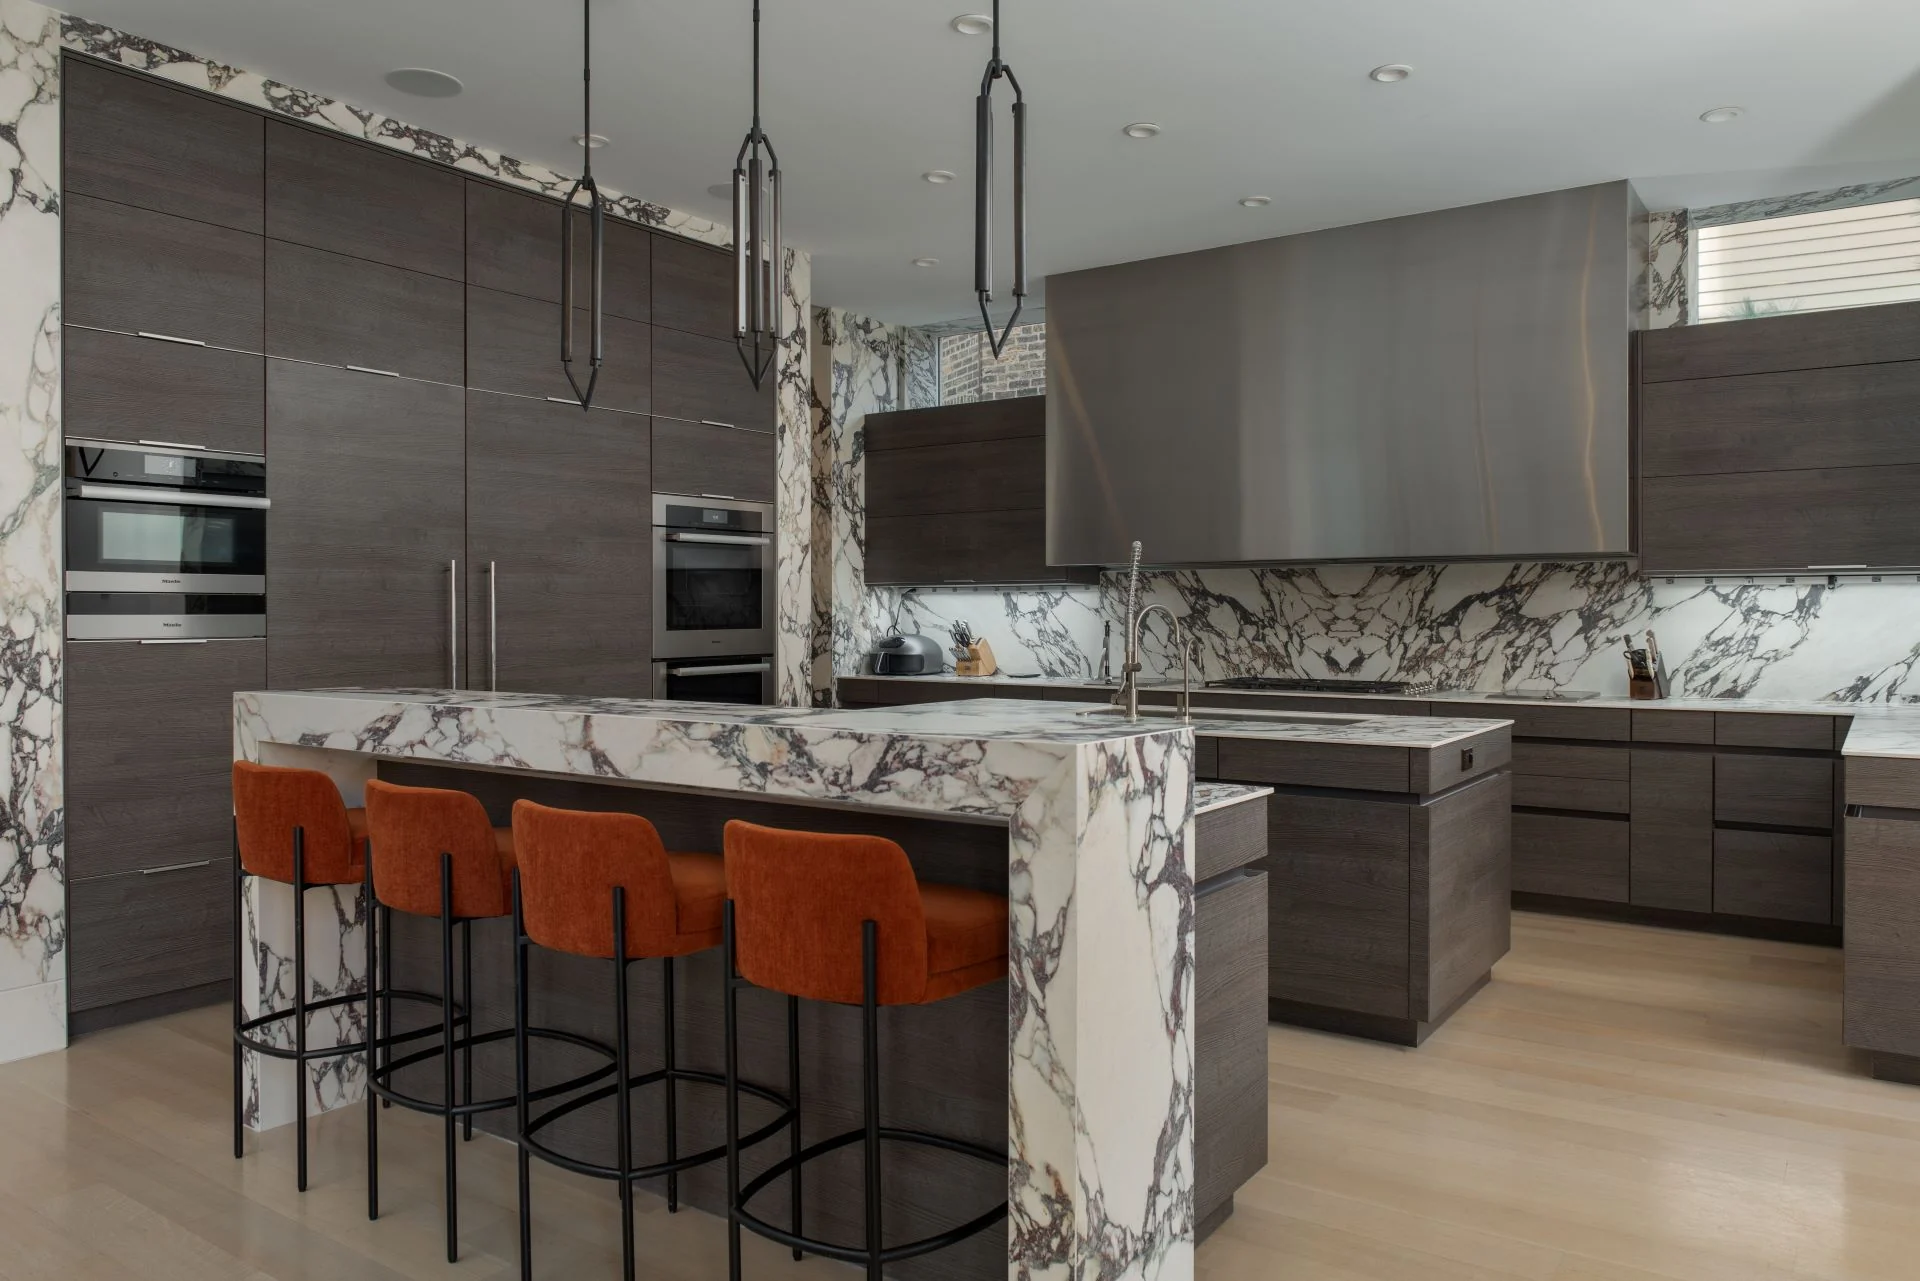
Full-height layouts
Check cabinet undersides, hood height and window trim to define exactly where the panels start and finish.
Design · Fabrication · Installation
Let the surface continue.
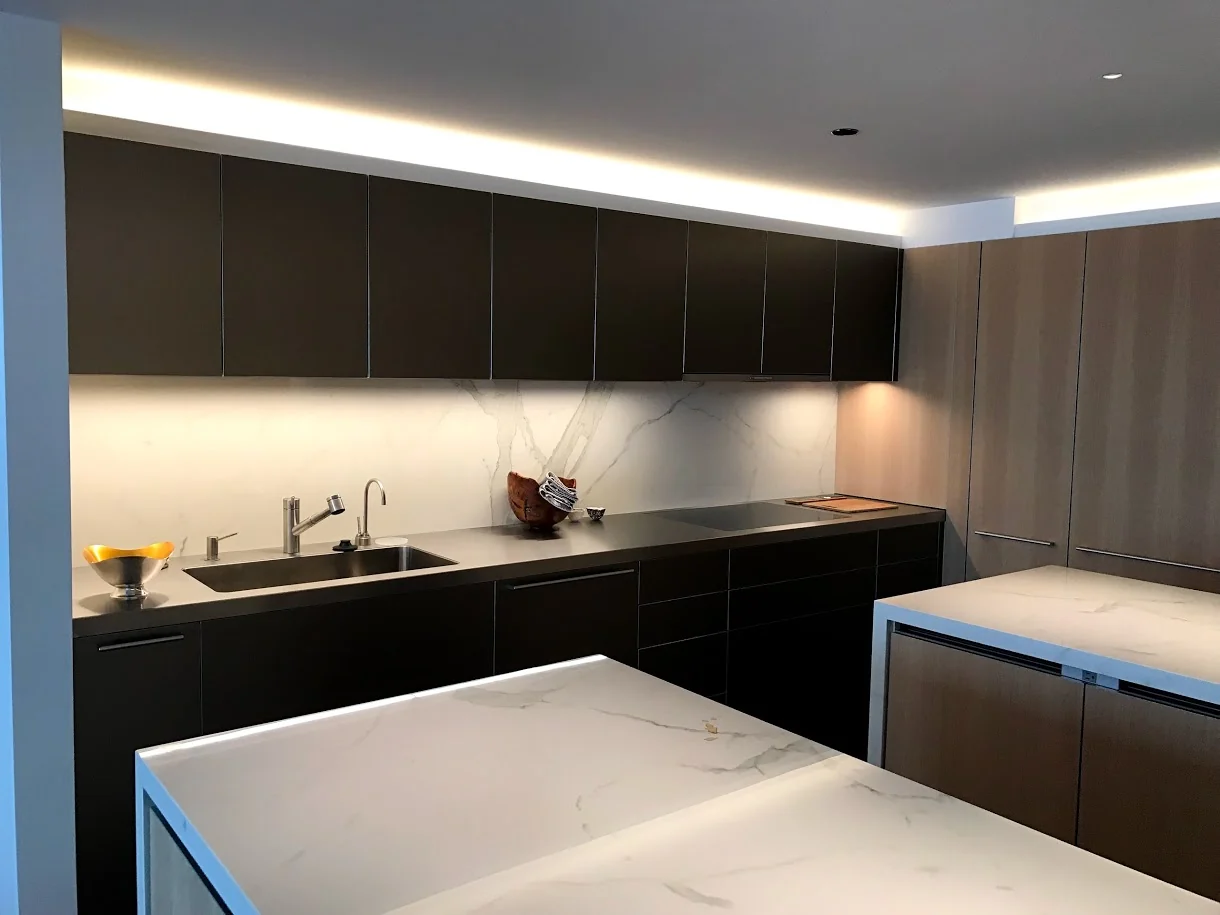
A slab backsplash brings the countertop and wall into one composition. We plan and install porcelain backsplashes for Chicago-area kitchens, from a simple wall run to a full-height statement behind the range.
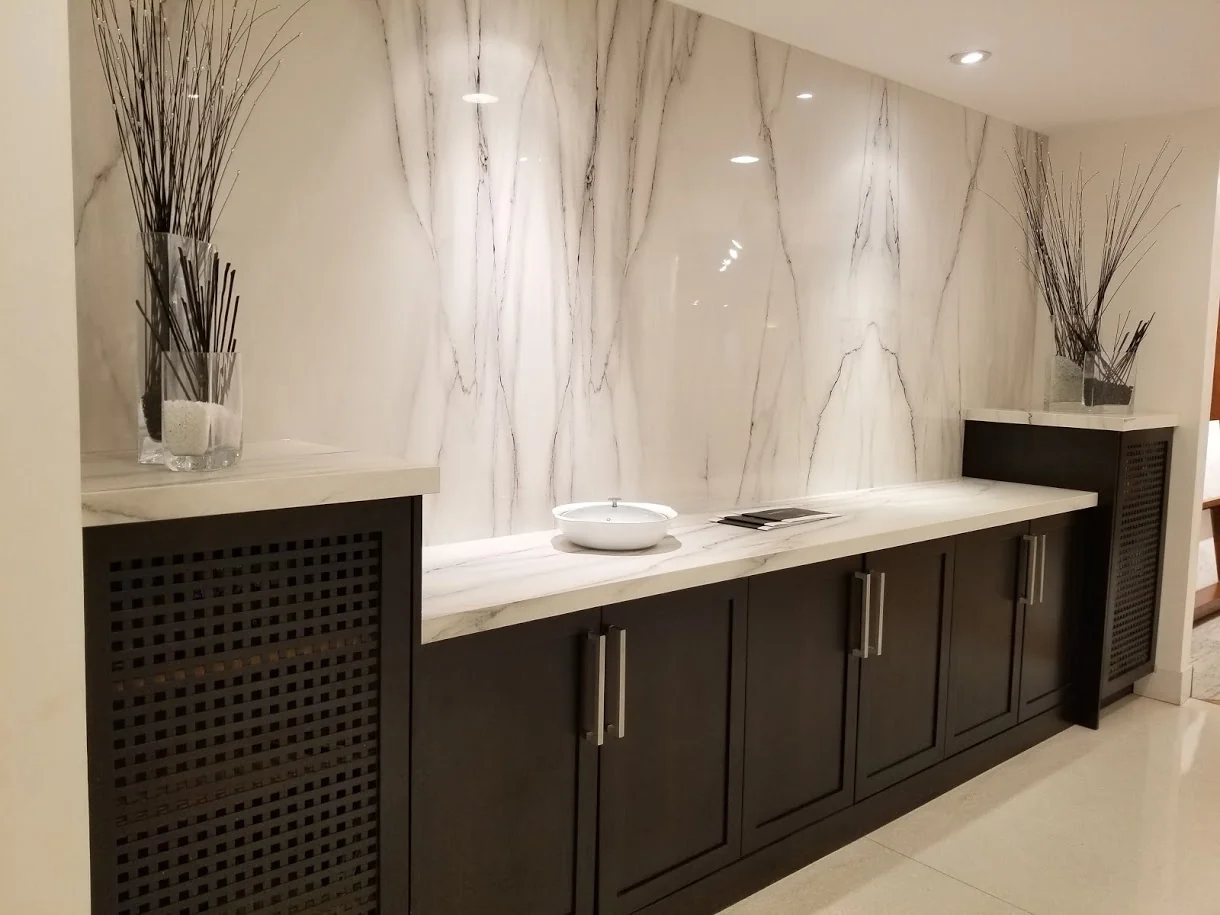
Cabinets, range hoods, windows and outlets all interrupt a backsplash. Mapping those points before fabrication lets us place seams and align the slab pattern with intention. If the backsplash will continue a countertop design, the two surfaces should be laid out together.
For a renovation, tell us whether the existing backsplash is being removed and whether the cabinets or electrical locations are changing. Final wall measurements need to reflect the installed cabinetry and countertop. We will discuss the preparation and sequence before confirming the installation scope.
02 / In the details
Check cabinet undersides, hood height and window trim to define exactly where the panels start and finish.
Confirm every opening and coordinate any electrical changes with your electrician before fabrication.
Review slab selection and pattern direction together if the wall and counter are intended to read as one surface.
03 / A useful first conversation
These details help us discuss the scope, preparation and next steps. A drawing is welcome; a few clear photographs are a good start.
Start an inquiry04 / Continue the project
05 / Before we begin
It may be possible depending on the material and slab availability. For new work, coordinating both surfaces from the start gives the clearest route to a consistent layout.
We can discuss the design after reviewing the range and hood specifications, clearances, wall preparation and selected material.
The wall length, slab dimensions and access route may still require joints. The proposed layout should show where they will be.
One team · One home base
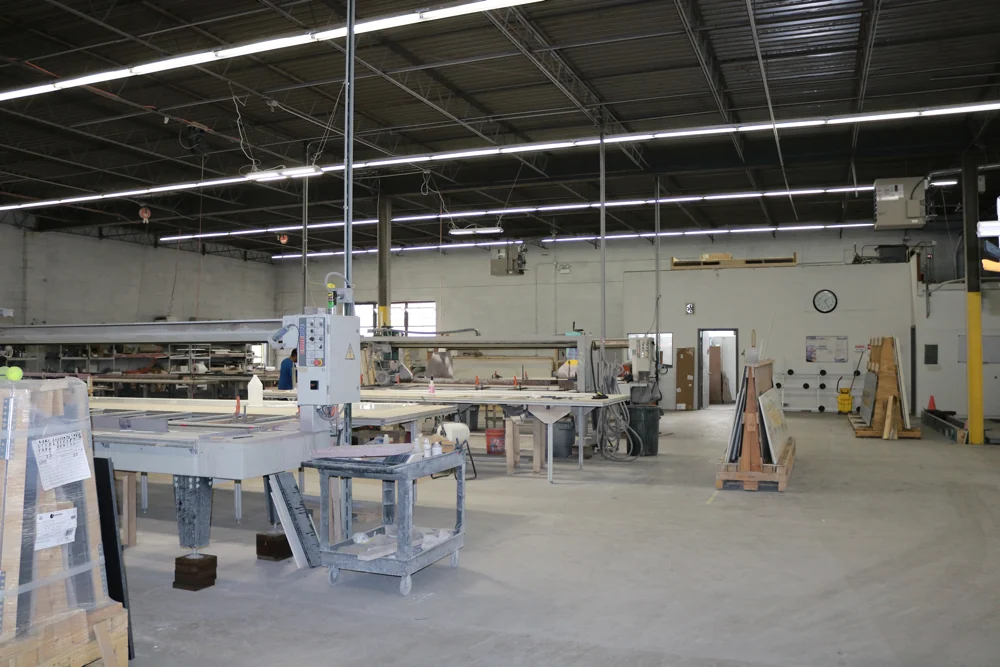
Our fabrication and installation team serves Chicago and nearby suburbs from Elk Grove Village. Send your address and project details to discuss the next step.
Monday to Friday, 9 AM to 4 PM CT
(847) 378-8664spgroup@spgroupsite.comGet directions